Retaining Wall Cost: The Line Item Nobody Prices
Retaining walls run roughly $35–$65 per square foot of wall face installed, varying widely by material, height and access. Drainage — gravel backfill, filter fabric, perforated pipe and an outlet — is typically 10–20% of that, and it is the line item missing from cheap quotes. Treat all figures as planning ranges, not quotes.
The headline ranges
Every figure on this page is a planning estimate — a way to know whether a quote is in a sensible range and what questions to ask about it. None of it is a quote, and none of it can be, because the two things that move retaining wall pricing most are site access and soil, neither of which is visible from here.
| Basis | Typical range | Notes |
|---|---|---|
| Per square foot of wall face | $35–$65 installed | The most useful comparison basis; published ranges run as low as $20 and as high as $65 |
| Per linear foot | $60–$300+ | Only meaningful alongside a height — a 2 ft and a 6 ft wall are not comparable per linear foot |
| Project minimum | $1,500–$3,000 | Most contractors have one; small walls cost more per foot than the ranges suggest |
| Engineered design fee | Several hundred to low thousands | Commonly triggered above about 4 ft |
| Demolition of an existing wall | $15–$30 per linear foot | Additional to the new wall |
Square foot of wall face — height × length — is the basis to insist on when comparing quotes. Per linear foot pricing hides the single biggest cost driver there is, and quotes priced that way at different assumed heights are not comparable at all.
Cost by material
| Material | Typical installed range per sq ft | Trade-off |
|---|---|---|
| Concrete segmental block | $20–$55 | The default; wide quality range within it |
| Poured concrete | $30–$60+ | Durable, needs forming and cure time |
| Natural stone | $40–$80+ | Highest material and labour cost |
| Brick | $20–$40 | Appearance-led; needs a solid base |
| Timber / treated lumber | $15–$30 | Cheapest up front, shortest life |
| Railroad ties | $20–$25 | Similar to timber; sourcing and treatment vary |
Timber deserves a note. It is the cheapest wall to build and the most likely to be rebuilt, and the up-front saving is often smaller than it appears once the shorter service life is counted. That is a legitimate trade to make deliberately — it is a bad one to make by accident because it was the lowest number on a page.
The line item nobody prices
Here is the gap this page exists to fill. Every major cost guide breaks retaining walls down by material and square foot. Most list "drainage" as a factor that affects price. Almost none of them price the drainage package as its own line item — the components are absent from the tables entirely, even in guides that itemise permits and customisations.
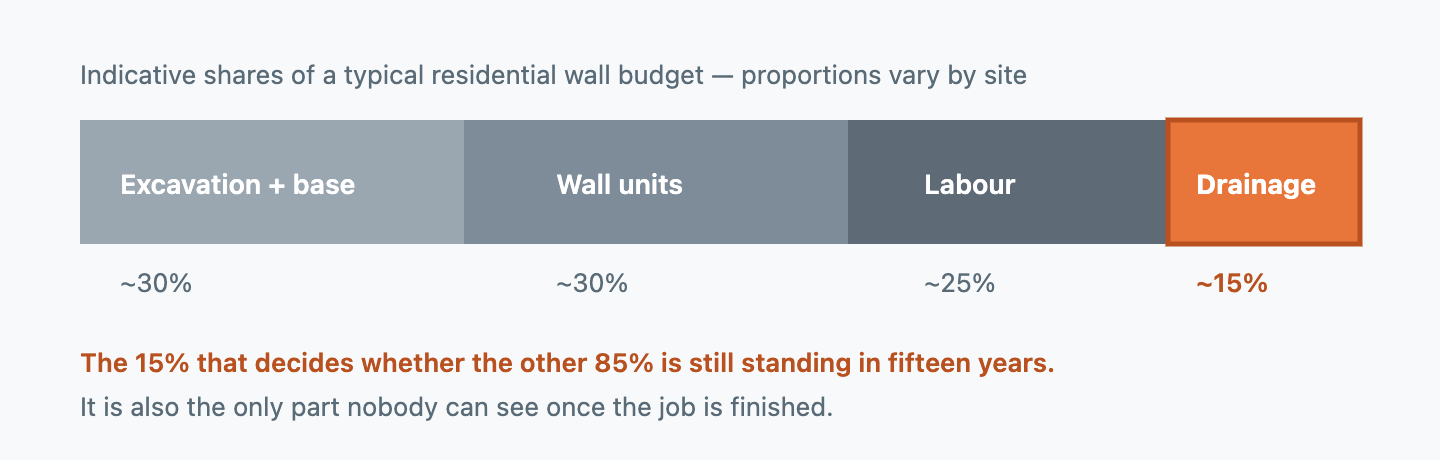
That matters because drainage is not a finish or an upgrade. It is the part that determines whether the wall is standing in fifteen years, and it is invisible the day the job is finished.
| Drainage component | What it is | Typical planning cost |
|---|---|---|
| Drainage aggregate | 3/4 in clear stone, ≥12 in behind the wall, full height | $10–$30 per cubic yard delivered, plus placement |
| Geotextile filter fabric | Separates the aggregate from native soil | Modest material cost; labour is the larger part |
| Perforated drain pipe | 4 in, at the base of the aggregate zone | Low material cost |
| Outlet run and daylight | Getting the pipe somewhere lower and open | Varies most — trenching distance drives it |
| Geogrid reinforcement | Normally above 3–4 ft of height | Material plus the wider excavation it requires |
| Excavation for the drainage zone | The wider dig the aggregate needs | Often the largest single element |
Added up, the drainage package commonly lands around 10–20% of the wall's installed cost. The individual materials are cheap. What costs money is the excavation width they require and the labour to place and compact backfill in lifts rather than pushing it in with a machine.
Which is exactly why it is the first thing cut when someone is competing on price. What proper drainage involves, component by component, is on what proper wall drainage involves.
Why two quotes for the same wall differ by double
It is common to get quotes that differ by a factor of two on what looks like an identical wall. Sometimes that is margin. More often the two contractors have quoted two different walls, and the differences are all below ground.
- Base depth and preparation. A compacted aggregate base with the first course buried, versus blocks set on scraped dirt. Invisible on day one; decisive by year five.
- Backfill material. Clean 3/4 in stone brought in, versus the soil that came out of the excavation pushed back in. The second one is free and is the thing that causes the pressure.
- Excavation width. A dig wide enough for a proper 12 in aggregate zone costs more in machine time and disposal than a narrow trench.
- Compaction. Backfill placed and compacted in 3–4 in lifts takes hours. Pushed in and tracked over once takes minutes.
- Geogrid. On anything above three or four feet this is a real material and labour cost, and the specs are on backfill and geogrid specs.
- The outlet. Trenching the drain to daylight can be a long run. Ending the pipe behind the wall costs nothing and drains nothing.
None of these show up in a photograph of a finished wall. Both walls look the same for about three years.
What a quote missing drainage looks like
You cannot inspect the work before it is built, but you can read the quote. A quote that genuinely includes drainage names the components. A quote that does not tends to describe the wall in materials and square feet and go quiet about everything behind it.
Line items that should appear in some form:
- Excavation, with a stated depth or width behind the wall
- Drainage aggregate or clean stone, with a quantity — cubic yards or tons
- Geotextile / filter fabric
- Perforated drain pipe, with a length
- Drain outlet or discharge, with a destination
- Base material and compaction
- Geogrid, on any wall above roughly 3–4 ft
Signals worth a direct question:
- Drainage appears only as the word "drainage" with no components or quantities
- The only drainage feature named is weep holes
- Backfill is unspecified, or described as "native material" or "spoil"
- No outlet destination is named anywhere
- The quote is priced per linear foot with no wall height stated
- A wall over 4 ft with no mention of engineering, geogrid or permits
The most useful single question to ask each bidder is the same one from the drainage page: "where does the drain pipe discharge, exactly?" A specific physical answer — a point on the property you can walk to — indicates someone who has thought about the water. Vagueness there usually predicts vagueness in the ground.
Then make the quotes comparable: give every bidder the same wall height, length and drainage specification, and ask each to price that. How to compare drainage quotes covers the method, and questions to ask a contractor covers what a good answer sounds like.
Read your quote
Not sure what your quote leaves out?
Paste in what a contractor sent you and the analyzer flags which standard scope items are named, which are missing, and what to ask about. It reports what a quote does and does not cover — it does not judge whether a price is fair, which depends on site conditions it cannot see.
Building it right versus rebuilding it later
The case for the drainage package is not that it is good practice. It is arithmetic.
| Wall with proper drainage | Wall without | |
|---|---|---|
| Up-front cost | Base cost plus roughly 10–20% | Base cost |
| Typical service life | Decades, with outlet maintenance | Often visible movement within 5–15 years |
| What failure costs | — | Demolition ($15–$30/linear ft) + full rebuild + the drainage anyway |
| Retrofit possible? | n/a | Only while the wall is still straight; needs the same excavation |
| Net position at rebuild | One wall paid for once | One wall paid for twice, plus demolition |
The trap is specific: drainage cannot be retrofitted cheaply, because it lives behind the wall. Adding it later means excavating the back of the wall — the same excavation that would have been part of building it right, now paid for separately and without the machine already on site. And once the wall has started to lean, retrofitting drainage removes the cause without restoring the structure, so the money often goes to a rebuild anyway.
Skipping drainage does not save 15%. It defers the whole wall.
Price it yourself
How many blocks, how much stone, and what the drainage adds
Enter the wall length and height and get the full bill of materials — blocks, base, the 12-inch stone zone, fabric, pipe and geogrid — with a DIY materials range and an installed planning range that shows the drainage share separately, so you know what to look for on a quote.
What moves the number
- Height. The largest driver, and not linear — cost per square foot rises with height as engineering, geogrid and deeper base preparation enter above about four feet.
- Access. Whether a machine can reach the work. Hand-carrying block and stone to a back garden can add more than any material choice.
- Soil. Rock means harder excavation; clay means more drainage and more careful backfill.
- Existing wall removal. $15–$30 per linear foot, plus disposal.
- Permits and engineering. Commonly above 3–4 ft, varying by jurisdiction — confirm locally.
- Length. Works in your favour. Fixed costs spread, so long walls usually price better per foot than short ones, which is why project minimums exist.
And one option that is not on any of these lines: some walls are not needed. If the wall exists to manage a slope, compare it against regrading instead before pricing the wall — regrading is generally the cheapest of the options and has the least to go wrong later.
Frequently asked questions
How much does a retaining wall cost per foot?
Per square foot of wall face — height times length — installed walls commonly run $35–$65, with published ranges reaching from about $20 for basic block to $80 or more for natural stone. Per linear foot figures ($60–$300+) are only meaningful with a height attached. All of these are planning ranges; access and soil move real quotes more than material choice does.
Why are retaining walls so expensive?
Most of the cost is not the visible wall. Excavation, a compacted base, clean backfill placed in lifts, drainage aggregate, pipe and an outlet make up the majority of the work, and above about four feet engineering, geogrid and permits are added. A wall is a small structure holding back a large mass of soil, and the parts that make that safe are all buried.
What is the cheapest type of retaining wall?
Timber or treated lumber, at roughly $15–$30 per square foot installed, with concrete block just above it. The trade is service life — timber walls are the ones most often rebuilt. If the wall is short, non-structural and you accept replacing it, that can be a sensible choice; for anything holding meaningful load it usually is not.
How much does retaining wall drainage add to the cost?
As a planning figure, on the order of 10–20% of the installed cost. The materials themselves are inexpensive; the cost is the wider excavation the aggregate zone needs, the labour to place and compact backfill in lifts, and trenching the outlet to somewhere lower. Against a rebuild plus demolition, it is the cheapest part of the project.
How much does it cost to repair a leaning retaining wall?
It varies more than almost anything else on this page, because "repair" covers everything from clearing a blocked outlet to dismantling and relaying a section. Demolition alone runs $15–$30 per linear foot. Once a wall has moved substantially, partial or full rebuild economics usually dominate, since the excavation is the same either way. Measure the wall first — how to size the problem — before asking anyone to price a fix.
Do I need an engineer, and what does that cost?
Commonly required above about four feet, and worth having sooner where there is a driveway, structure or fill above the wall. Expect a design fee in the several-hundred to low-thousands range. Thresholds vary by jurisdiction, so confirm with your building department. An engineer's report also gives you a fixed specification to hold competing quotes against, which frequently pays for itself in comparability alone.
Should I get more than one quote?
Yes — three is a reasonable number, and the important part is making them comparable. Give every bidder the same wall height and length, and ask each to price the same drainage specification: aggregate quantity, fabric, pipe, and a named outlet destination. Quotes that differ by double usually describe different walls, and specifying the buried work is what makes the difference visible.
Sources consulted
- LawnLove — retaining wall cost guide, backfill and demolition ranges
- HomeGuide — retaining wall cost per square foot
- LawnStarter, Homewyse — per-material and per-square-foot ranges
- Pro Landscape MD — backfill material costs
- BPM Geosynthetics — geogrid cost context
By Under Your Home Team · Last reviewed 2026-08-30