Retaining Wall Leaning or Bulging: How Bad Is It?
Some backward lean is designed in — segmental block walls are built with about one inch of setback per foot of height. What matters is whether the lean is changing. Mark the wall, measure the offset, and re-measure in four weeks. Movement that continues, plus bulging in the middle, points to water trapped behind the wall.
First: some lean is supposed to be there
Before measuring anything, it is worth knowing that a great many "leaning" walls are built exactly as designed.
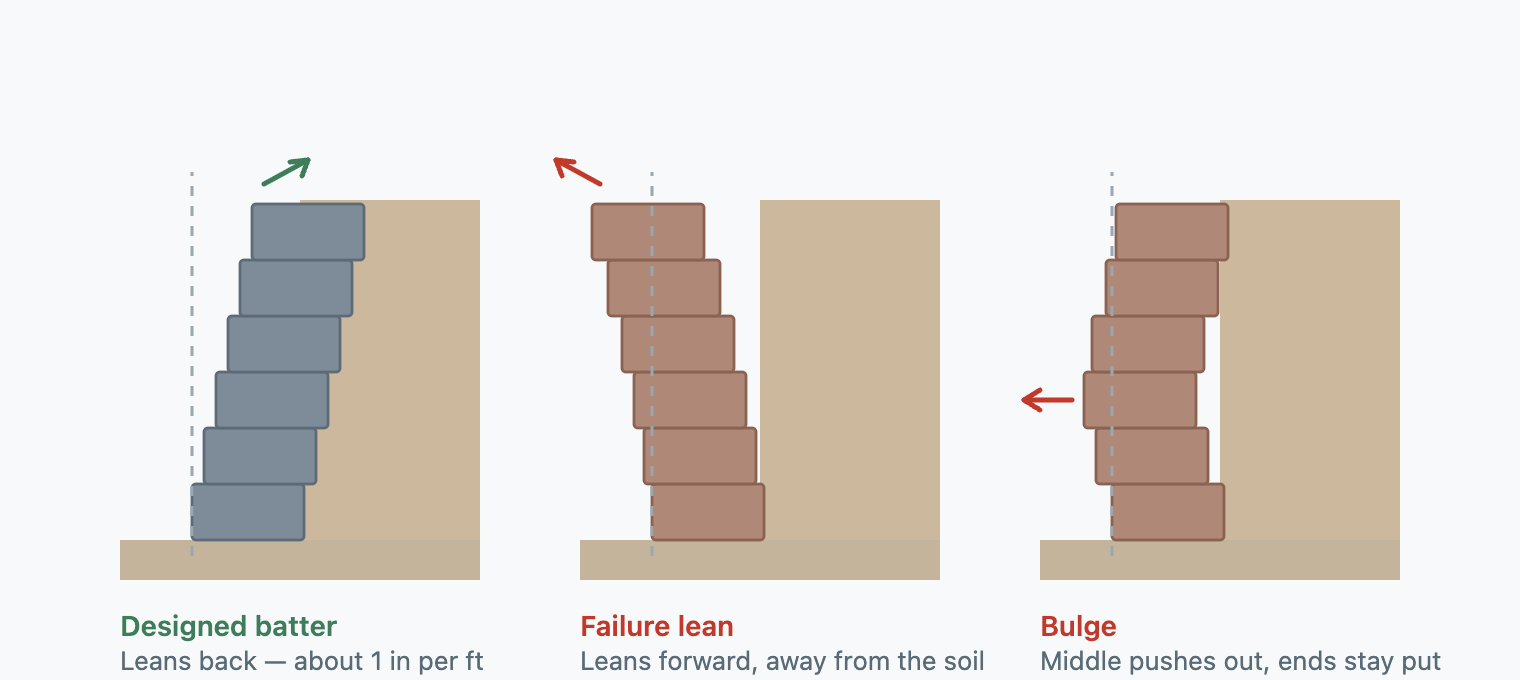
Segmental block retaining walls — the interlocking concrete units used on most residential walls — are deliberately built leaning backwards into the slope. Each course sits slightly behind the one below it. That backward step is called setback or batter, and it exists because a wall tilted into the hill resists the soil load better than a vertical one. Block systems build it in mechanically: the lugs or lips on the back of each unit set the offset automatically as the wall goes up.
The typical figure is around one inch of setback per vertical foot of wall, roughly a 4.5-degree lean. On a five-foot wall that is about five inches of backward tilt from bottom to top — a lean you can see clearly from the side, and one that is entirely correct.
There is a second, smaller source of harmless movement. Most walls settle about a degree during and shortly after construction as the soil takes up load. That is normal and stops.
So the question is never "is my wall leaning". Almost every well-built wall leans. The questions that matter are which direction, and is it still moving.
How to measure it yourself
This takes about fifteen minutes and a few dollars of hardware, and it turns a worry into a number you can act on. You are not diagnosing the wall — you are producing a record of whether it is moving, which is the single most useful piece of information anyone assessing it will want.
What you need: a plumb bob or a weight on a string, a tape measure, a permanent marker or a lumber crayon, and somewhere to write the date.
The procedure:
- Pick three spots. The two ends of the wall and the middle. If the wall has an obviously worse section, use that as one of your three.
- Mark them permanently. A visible mark on the top course at each spot, so you measure the same place every time. This matters more than the precision of the measurement itself.
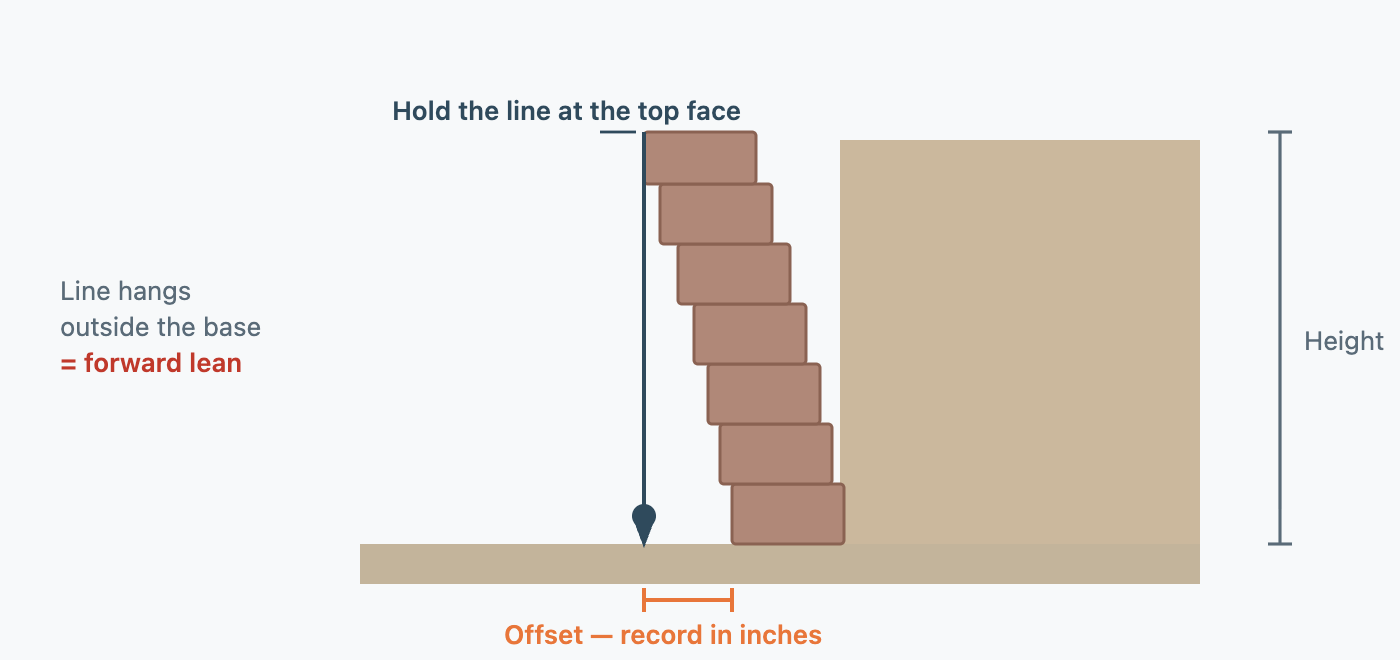
- Drop a plumb line from the top face. Hold the string against the very top of the wall face at your mark and let the weight hang free, close to the base but not touching.
- Measure the horizontal gap at the bottom — from the string to the face of the wall at the lowest course. Record it in inches.
- Record the wall height at that point, base to top.
- Note the direction. If the string hangs away from the wall face at the bottom — the top overhangs the base — that is a forward lean. If the string touches or crosses the face at the bottom while the top sits behind it, the wall leans backwards, which is the designed direction.
- Write all of it down with the date. Photograph the wall from the same spot while you are there.
- Repeat in four weeks, and again after the next prolonged wet spell.
That last step is the one that matters. A single measurement tells you the wall's current shape, which may have been the shape it was built in. Two measurements a month apart tell you whether it is moving, and that is the difference between a wall to watch and a wall to act on.
What the measurement probably means
Divide the offset by the wall height in feet to get a per-foot figure, and note the direction. The table below is a way to organise what you are seeing, not a structural assessment — no table can substitute for someone standing at the wall, and nothing here should be read as confirmation that a wall is safe.
| What you measured | What it commonly indicates | Reasonable response |
|---|---|---|
| Leans backwards, roughly 1 in per ft, stable across two readings | The designed setback, behaving normally | No action; re-check annually |
| Leans backwards, noticeably more than 1 in per ft, stable | Possibly built with extra batter, possibly early movement | Photograph and re-measure each season |
| Leans backwards but the figure grew between readings | Movement in the designed direction is still movement | Investigate drainage; get an opinion if it continues |
| Vertical with no batter at all | Either built vertical by design, or a battered wall that has rotated forward to plumb | Re-measure; a wall that used to lean back and is now vertical is moving |
| Leans forwards at all, any amount | Not a designed condition | Investigate now; drainage is the usual driver |
| Leans forwards and the figure grew between readings | Active, progressing movement | Get a professional assessment; treat the area below as unsafe |
| Bulges in the middle courses | Concentrated pressure behind the wall body | See below — different signal, similar urgency |
| Any lean plus blocks separating, cracking or rotating individually | The wall is losing its interlock, not just its angle | Professional assessment; do not load the top |
Two things about this table are worth saying plainly. First, direction matters more than magnitude — three inches of backward batter on a three-foot wall is textbook, while one inch forward on the same wall is not. Second, rate matters more than either. A wall that has leaned forward two inches and has not moved in five years is a different problem from a wall that leaned forward half an inch this spring.
That is exactly why the four-week re-measure is the most valuable thing on this page, and why "how much lean is too much" has no single answer — the honest version of that question is "is this wall moving, and how fast".
Why walls lean — causes, most to least common
| Cause | How it shows up | Roughly how common |
|---|---|---|
| Trapped water behind the wall | General forward lean, often worse after wet seasons; damp face; dry drain outlet | The dominant cause — commonly cited at around 60% of failures |
| Poor or missing base preparation | Uneven lean along the wall's length; settlement at one section | Common |
| Under-compacted backfill | Slow forward rotation as the retained soil consolidates | Common |
| No geogrid on a wall tall enough to need it | Bulging in the middle, top courses sliding forward | Common above 3–4 ft |
| Surcharge load added later | A driveway, parking, shed, pool or fill placed above a wall not designed for it | Frequent and often forgotten |
| Tree roots | Localised push, usually one section, near an obvious tree | Occasional |
| Erosion undermining the base | Soil washing out from beneath the lowest course | Occasional — see erosion at the base |
| Expansive clay | Seasonal movement that partly reverses in dry spells | Regional |
The first four are all really one story: the wall is being asked to hold more than it was built to hold, either because water added load or because the structure never had the resistance the drawing assumed. Water is the one that is both most common and most fixable — which is why drainage behind the wall is the first thing to check on almost any leaning wall.
One cause deserves singling out because homeowners cause it themselves without realising: surcharge. Parking a vehicle, building a shed, or placing fill on the ground above a wall adds load the wall may never have been designed for. If the lean started after something changed uphill of the wall, that is the first thing to mention to anyone assessing it.
Bulging in the middle is a different signal
A wall that leans is rotating as a unit — the whole thing tips. A wall that bulges has ends roughly where they should be and a belly pushed out of the middle courses. These look similar in a photograph and mean different things.
A bulge says the wall is being pushed hardest in the middle of its height and is not stiff enough there to resist. Two conditions produce that. Either water is concentrated behind that part of the wall — a blocked section of chimney, a spring, a downspout discharging behind the wall — or the wall lacks the internal reinforcement that would tie its face back into the retained soil. On walls above three to four feet, that reinforcement is normally geogrid, and its absence shows up precisely as a mid-height belly.
Bulging generally deserves more urgency than an equivalent amount of uniform lean, because it indicates the wall is deforming rather than tilting, and a deforming segmental wall is losing the block-to-block interlock that holds it together.
What waits and what doesn't
Most retaining walls fail slowly. They move a fraction each wet season for years before anyone notices, which means most homeowners have time to plan rather than react. That is genuinely reassuring, and it is not universal.
Reasonable to monitor and plan around: a stable backward lean; a small forward lean that has not changed across two or more measurements; a low wall — under about three feet — that is not holding anything up and has nothing above it.
Worth getting looked at without waiting for the next measurement: any wall that is visibly moving between seasons; any wall over about four feet with a forward lean; any wall with something above it that would be damaged or dangerous if it moved — a driveway, a patio, a structure, a play area; any wall where blocks have begun separating, rotating or cracking; any wall that moved suddenly after a storm.
Treat as a safety issue now: a wall with a pronounced forward lean, an open bulge, or visible displacement between courses, where anyone spends time below it. Keep people out of that area until it has been assessed. A retaining wall failure is not gradual at the very end.
Where repairs go from here
Once you know the direction, the amount, and whether it is changing, the realistic options fall into a short list. Each is a sentence here on purpose — this page is about sizing the problem, not selling the fix.
- Fix what is loading the wall. Intercepting water uphill and restoring an outlet often removes the cause. It does not straighten anything, but it can stop the progression, and it is the cheapest intervention available.
- Partial rebuild. Taking down and relaying the affected section, with drainage and reinforcement built in. Common on segmental walls, since the blocks are usually reusable.
- Full rebuild. Where the wall has moved along its whole length, the base has failed, or the materials have deteriorated. Frequently the better value once a wall is genuinely leaning, because the alternative pays for the same excavation twice.
- Engineered stabilisation. Anchors, tiebacks or soil nails for tall or difficult walls. Specialist work, and priced accordingly.
- Remove the wall and change the grade. Sometimes the wall was solving a problem that regrading or terracing would solve more durably. Worth asking before rebuilding the same wall in the same place.
Cost ranges for these are on repair and rebuild cost ranges, and questions to ask before you hire covers how to make competing quotes comparable.
An engineer is worth involving — not merely a contractor — for any wall over about four feet, any wall carrying a surcharge, and any wall that is still moving. Contractors quote what they build; an engineer has no wall to sell you.
Work out what is loading the wall
Is water reaching this wall from somewhere else?
Leaning walls are usually the visible end of a water problem that starts uphill. The Solution Finder walks through what you are seeing across the yard and suggests which approaches fit. It returns possible directions and questions to investigate — never a diagnosis, and never a structural assessment.
Frequently asked questions
Is it normal for a retaining wall to lean?
Backwards, yes — most segmental block walls are built leaning into the slope at roughly one inch per vertical foot, because that resists the soil load better than a vertical face. Forwards is not normal at any amount. Before worrying about how much your wall leans, establish which direction it leans.
How much lean is too much for a retaining wall?
There is no single threshold, and pages that offer one are oversimplifying. Direction comes first: any forward lean is outside the designed condition. Rate comes second: a wall that has not moved in years is a different situation from one that moved this season. Measure the offset, divide by the wall height, note the direction, and re-measure in four weeks — the change between readings is what actually answers this question.
Is a leaning retaining wall dangerous?
It depends on height, direction, rate and what is above and below it. A two-foot garden wall leaning slightly forward is a maintenance question. A five-foot wall with an open bulge, above a patio people use, is a safety question. Walls do not fail gradually at the very end, so any wall showing pronounced forward lean, bulging, or displaced blocks should have the area below it kept clear until it is assessed.
Can a leaning retaining wall be straightened?
Rarely in place. Segmental walls hold together through interlock between courses, and once that geometry has shifted there is usually no way to push it back without taking the wall apart. The realistic options are a partial rebuild of the affected section or a full rebuild, in both cases with the drainage and reinforcement that were missing the first time.
How fast do retaining walls fail?
Usually over years rather than weeks. Movement tends to happen in steps tied to wet seasons — a fraction of an inch each winter, then apparently nothing through a dry summer. The rate accelerates once drainage has stopped working entirely or once blocks begin losing interlock, which is why measuring the change over time is more informative than the total lean.
Will fixing the drainage stop the wall leaning?
Fixing drainage removes the load that caused the movement, which can stop the progression. It does not restore the wall's shape — a leaning wall stays leaning. On a wall that is wet but still sound, that is a good outcome and a cheap one. On a wall that has already moved substantially, it is worth comparing against a rebuild, since a retrofit and a later rebuild both pay for the same excavation.
Do I need an engineer for a leaning retaining wall?
It is worth it for any wall over about four feet, any wall with a driveway, structure or fill above it, and any wall that is still moving between measurements. An engineer assesses the wall without having one to sell you, and their report gives you something to hold competing quotes against. Below four feet, stable, with nothing above it, a competent contractor's opinion is usually proportionate.
Sources consulted
- CornerStone Wall Solutions — designed setback and installation movement
- Eastern Engineering Group — leaning retaining wall assessment
- GeoStabilization International — repair versus rebuild criteria
- My Landscape Contractor — common retaining wall failure modes
By Under Your Home Team · Last reviewed 2026-08-30