Retaining Wall Backfill and Geogrid: The Specification
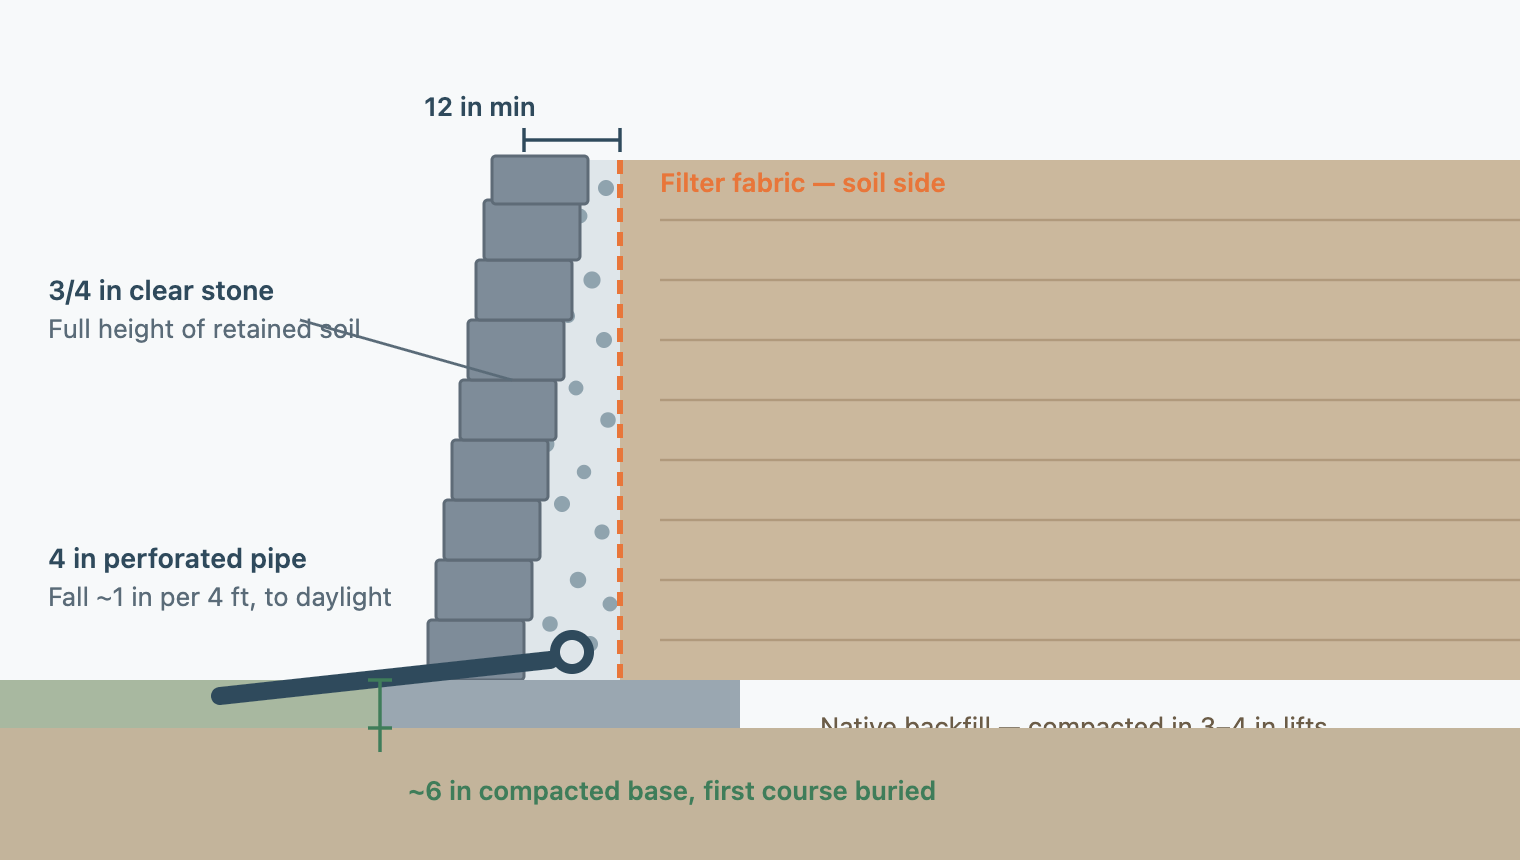
Behind a retaining wall you want at least 12 inches of 3/4-inch clear gravel running the full height, filter fabric between that gravel and the native soil, and a 4-inch perforated pipe at the base falling about one inch every four feet to an outlet. Geogrid reinforcement normally enters above three to four feet.
Nearly every published specification for retaining wall backfill comes from a company selling a block system, so the numbers are real but scoped to that product and always end at "consult our engineer." This page collects the conventional residential figures in one place, independent of any system, and — more usefully — explains why each number is what it is, because a number you understand is a number you can check on site.
None of this is a design. Wall design depends on height, soil, groundwater and what sits above the wall, and above about four feet it belongs to an engineer. What follows is the baseline a competent installer works from and what a quote should reflect.
The specification, in one table
| Element | Conventional spec | Why this number |
|---|---|---|
| Drainage aggregate | 3/4 in clear or washed stone, angular | Angular stone locks together and holds open voids; "clear" means the fines have been washed out, and fines are what clog a drain |
| Aggregate zone thickness | At least 12 in behind the wall face | Wide enough to stay effective if some edge contamination occurs, and wide enough to place and compact around |
| Aggregate zone height | Full height of the retained soil | Water enters the retained soil at every level, not only at the bottom; a chimney that stops low leaves the upper soil saturated |
| Base / leveling pad | ~6 in of compacted aggregate | Spreads the wall's load over soft ground and gives a flat, drainable bed for the first course |
| First course | Buried below finished grade | Resists the wall sliding forward at the toe, where the load is highest |
| Drain pipe | 4 in perforated, at the base of the aggregate | Large enough not to block with the sediment that inevitably arrives |
| Pipe fall | About 1 in per 4 ft toward the outlet | Enough to keep water moving and carry fine sediment along rather than dropping it |
| Outlet | Daylight at a lower, open point | Without it the pipe is a storage tank; this is the single most-omitted element |
| Filter fabric | Geotextile between aggregate and native soil | Lets water through, holds soil particles back |
| Backfill compaction | Placed and compacted in 3–4 in lifts | Thicker layers cannot be compacted through; the bottom stays loose and settles later |
| Backfill material | Free-draining in the drainage zone; native soil beyond it | Native soil in the drainage zone is the thing causing the pressure |
| Geogrid | Normally above 3–4 ft of exposed height | Below that, wall mass and batter usually resist the load unaided |
Quantities for the aggregate zone can be worked out with the gravel volume calculator — the arithmetic is the same, length × height × thickness converted to cubic yards. Material costs and what these items should look like on a quote are on what these materials cost, and the system they all belong to is described on the drainage system as a whole.
Why clear gravel and not crusher run
This is the substitution that quietly ruins otherwise well-built walls, and it happens because the two materials look similar in a pile and one is cheaper.
Clear stone (also called washed or open-graded) has been screened and washed so that only similarly-sized pieces remain. Stack it up and roughly a third of the volume is empty space between the stones. Water passes through it almost as fast as it would fall through air.
Crusher run (also called dense-graded, ABC, or road base) deliberately contains a full range of sizes down to stone dust. The small particles fill the gaps between the large ones, which is exactly what you want under a driveway — it compacts to a dense, stable, nearly impermeable layer. It is also exactly what you do not want as a drainage medium, because a material designed to have no voids has nowhere for water to go.
The two are not interchangeable, and they have opposite jobs in the same wall: crusher run in the compacted base, clear stone in the drainage chimney.
The same distinction is why the general question of whether gravel helps drainage has an unsatisfying answer — it depends entirely on which gravel, and on whether the gravel connects to anywhere. In clay soil the stakes are higher, because a clogged chimney in clay has no secondary path at all.
Which side the fabric faces
Geotextile filter fabric goes between the drainage aggregate and the native soil — wrapped so that the soil is on one side and the clean stone on the other.
The reason is a process called fines migration. Water moving through soil carries the smallest particles with it. Where that water crosses into open gravel it slows down and drops its load, so silt accumulates in the voids. Over several years a chimney that started with a third of its volume as open space fills in, and the wall loses its drainage without anything visible changing at the surface. The fabric interrupts that: water passes, particles do not.
Wrapped the wrong way — against the block faces instead of the soil — the fabric does nothing useful, because the fines are already in the gravel by the time they reach it. Worse, a fabric layer tight against the wall can hold moisture against the units.
The practical version: fabric separates soil from stone, everywhere they meet. That includes the top of the aggregate zone, where a horizontal fabric layer keeps topsoil from washing down into the chimney from above — a detail frequently skipped, and the reason some chimneys clog from the top rather than the back.
Compaction: the part that gets skipped
Backfill is placed and compacted in 3–4 inch lifts — a layer, compact, another layer, compact — rather than pushed in and rolled once at the end.
The reason is straightforward: a compactor's influence only reaches so far down. Dump 18 inches of soil and run a plate compactor over it and the top few inches become dense while the rest stays loose. It looks finished. It then consolidates on its own over the following years as water and gravity do the work, and as it settles it shifts away from the wall and the wall follows it forward.
This is one of the most common reasons a well-designed wall still leans, and it is invisible from the moment the job is complete. It is also expensive to do properly, which is why it is one of the first things compressed when a contractor is competing on price — several hours of methodical work with nothing to show for it.
Two things follow. Compaction is worth asking about explicitly before work starts, and it is worth watching for during the build, because it is one of the few specifications a homeowner can verify by simply being present.
Geogrid — when it's required and how it works
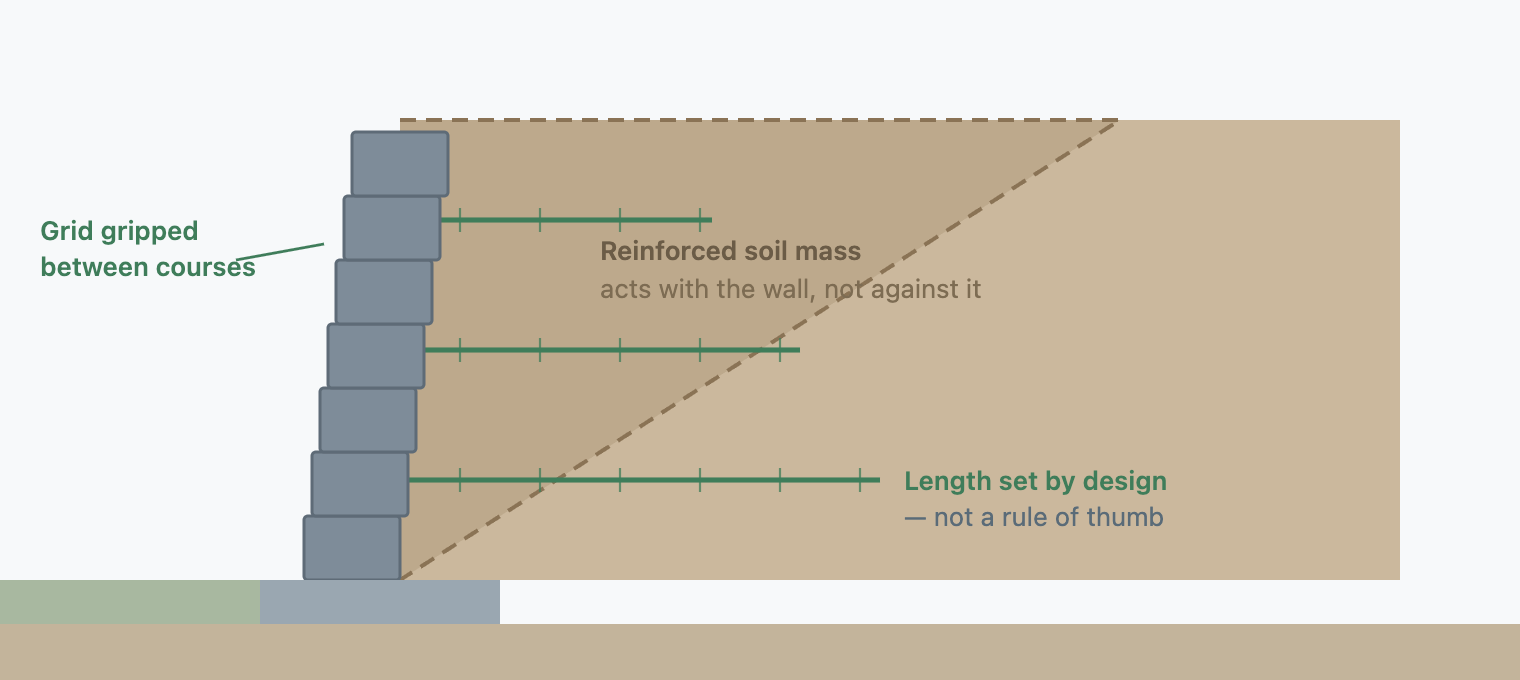
Geogrid is a stiff polymer mesh laid horizontally in the backfill, sandwiched between courses of block so that one end is gripped by the wall and the rest extends back into the retained soil.
What it does. It converts the wall from a structure that resists soil by weight into one that is tied into the soil mass itself. The grid's friction against the soil above and below it means the wall and a large wedge of retained earth now act as a single, much heavier unit. This is why a reinforced wall of thin blocks can hold what an unreinforced wall of the same blocks cannot.
When it is normally required. Above about three to four feet of exposed wall height. Sooner where there is a surcharge — a driveway, a structure, parked vehicles, or a second wall above — because those add load the wall was not carrying before. This threshold is a convention, not a rule; the actual requirement comes from the design.
How it is placed.
- Horizontally, in layers, at spacings set by the design — commonly every two or three courses.
- Extending back into the retained soil, not merely tucked behind the block. The length is proportional to wall height, and is a design output rather than a rule of thumb.
- Oriented correctly. Geogrid is usually stronger in one direction, and that strong direction must run perpendicular to the wall face. A roll laid the wrong way looks identical and contributes far less.
- Pulled taut before backfilling. Grid left slack has to be pulled tight by wall movement before it does anything, which means the wall moves first.
Because the grid extends back into the retained soil, it drives the excavation width — and therefore a significant part of the cost. That is why omitting it is tempting on a quote, and why walls above four feet that were built without it tend to show the mid-height bulge described on the leaning wall page. A wall without geogrid does not fail at the top or the base; it fails in the middle, where the grid would have been.
What you can check yourself, stage by stage
Most of this specification becomes invisible within hours of being installed. If you are having a wall built, the following are all observable without any expertise, and being present at the right moments is worth more than any contract language.
| Stage | What to look for | What it tells you |
|---|---|---|
| Excavation | Is the trench noticeably wider than the wall? Is there room for a foot of stone behind it? | A narrow trench means there is nowhere to put a drainage zone |
| Base preparation | A layer of compacted aggregate, levelled, before any block is laid | Blocks set directly on soil is the most consequential shortcut there is |
| First course | Is it below finished grade? | The buried course resists sliding at the toe |
| The stone delivery | Is it uniform and clean, or a mix of sizes with dust? | Clear stone versus crusher run — you can tell by looking |
| Pipe placement | 4 in perforated pipe at the base of the stone, and does it run somewhere? | Follow it — pipe that ends behind the wall is not an outlet |
| Fabric | Is fabric visible between the stone and the soil, and at the top of the stone zone? | Wrong side or absent is a five-year problem |
| Backfilling | Thin layers with a compactor between each, or a machine pushing in a large volume at once? | Lift thickness is directly observable |
| Geogrid (walls over ~3–4 ft) | Mesh laid between courses, extending well back, pulled taut | Grid tucked just behind the block does very little |
| Completion | Walk to the outlet. Can you see it? Does water come out in rain? | The outlet is the whole system's test |
The last row is the one to insist on. Ask to be shown the discharge point before final payment, and go and look at it during the first heavy rain.
Where the rules of thumb stop
Everything above is a residential convention, and conventions have boundaries.
They stop being sufficient above roughly four feet of exposed height, where wall design becomes an engineering calculation involving soil shear strength, groundwater, and the specific loads above the wall. They stop where there is a surcharge — a driveway, a structure, a pool, a second wall. They stop in soils that behave unusually: expansive clays, organic soils, fill of unknown origin. And they stop wherever groundwater is present rather than merely rainfall, because a wall holding back a water table is a different problem from one shedding storm runoff.
In each of those cases the numbers here are still useful — they tell you what a quote should contain and what to watch during construction — but the design itself belongs to someone who has tested the soil and calculated the loads. Every vendor page on this subject ends by telling you to consult their engineer, and on that point they are right, even if the advice is self-interested.
What the conventions are genuinely good for is the ordinary case: a garden wall under four feet, on normal ground, with nothing but lawn above it. That is most residential walls, and for those the numbers in the first table are the difference between a wall that lasts and one that leans.
Frequently asked questions
Do I need geogrid for my retaining wall?
Typically above about three to four feet of exposed height, and sooner if there is a driveway, structure, parked vehicle or fill above the wall, since those add load. Below that, the wall's own mass and its backward batter usually resist the soil unaided. The threshold is a convention — the actual requirement comes from a design that accounts for your soil and loading.
What gravel goes behind a retaining wall?
3/4-inch clear or washed stone — angular, screened, with the fines removed. Not crusher run, dense-graded aggregate or road base: those are designed to compact into a dense layer with no voids, which is right for the base beneath the wall and wrong for the drainage zone behind it. The two materials look similar in a pile and do opposite jobs.
How far back should geogrid extend?
Far enough to engage a meaningful wedge of the retained soil, with the length proportional to wall height. This is a design output rather than a rule of thumb, because it depends on soil strength and what sits above the wall. What you can check without a design is the principle: grid should extend well back into the fill, not stop just behind the block.
How thick should the gravel be behind the wall?
At least 12 inches, measured from the back of the wall, and running the full height of the retained soil rather than only at the base. Height matters as much as thickness — water enters the retained soil at every level, so a chimney that stops partway up leaves the upper soil saturated and pushing.
Does filter fabric go against the blocks or against the soil?
Against the soil. Its purpose is to stop fine soil particles washing into the drainage stone and filling the voids, so it belongs at the boundary between native soil and aggregate. Placed against the blocks it does nothing useful, since fines have already entered the stone before reaching it, and it can hold moisture against the wall units.
How deep should a retaining wall base be?
Around six inches of compacted aggregate is the common residential figure, with the first course of block set below finished grade on top of it. Deeper bases are used on soft soils or taller walls. The buried first course is not optional — it is what resists the wall sliding forward at the toe, where the load is greatest.
Can I use native soil as backfill?
Not in the drainage zone immediately behind the wall — native soil there is precisely what holds water and generates the pressure the drainage exists to relieve. Native soil is normal beyond the drainage zone, placed and compacted in 3–4 inch lifts. Using excavated spoil as the backfill right against the wall is cheap, common, and one of the most reliable ways to produce a leaning wall.
Sources consulted
- Pro Landscape MD — retaining wall backfill guide
- CornerStone Wall Solutions — geogrid installation, base preparation and compaction
- Factor Geotechnical — building a retaining wall with geogrid
- Versa-Lok, Pave Tool — geogrid orientation and layering
- BPM Geosynthetics — geogrid material and cost context
By Under Your Home Team · Last reviewed 2026-08-30