Retaining Wall Drainage: The Half of the Wall You Cannot See
A retaining wall needs a drainage path so water never builds up behind it: a gravel chimney against the back of the wall, filter fabric separating that gravel from soil, and a perforated pipe at the base that daylights somewhere lower. Without an outlet the other parts do nothing — water has to leave, not just collect.
Why water behind a wall is the whole problem
A retaining wall holds back soil. That is a job it is designed for, and a well-built wall handles it for decades. What it is usually not designed for is holding back soil that has filled with water.
Dry soil pushes sideways against a wall with a predictable force. Saturate that same soil and two things happen at once. The soil gets heavier, and water fills the spaces between the particles, adding its own sideways push — hydrostatic pressure — on top of the soil load. The combined force on the wall can roughly double. Nothing about the wall changed; the loading did.
This is why drainage is not an accessory. A wall built to hold dry soil and then asked to hold saturated soil is being used outside what it was built for, every time it rains. Clay soil makes it worse on both counts — it drains slowly, so it stays saturated longer, and many clays swell as they take on water, adding a third source of pressure.
The failure that follows is slow. Walls almost never fall down in a storm. They lean a little each wet season, and one year the lean is obvious.
What a correctly drained wall looks like
Behind the face you can see, a properly built wall has four distinct zones, each doing one job.
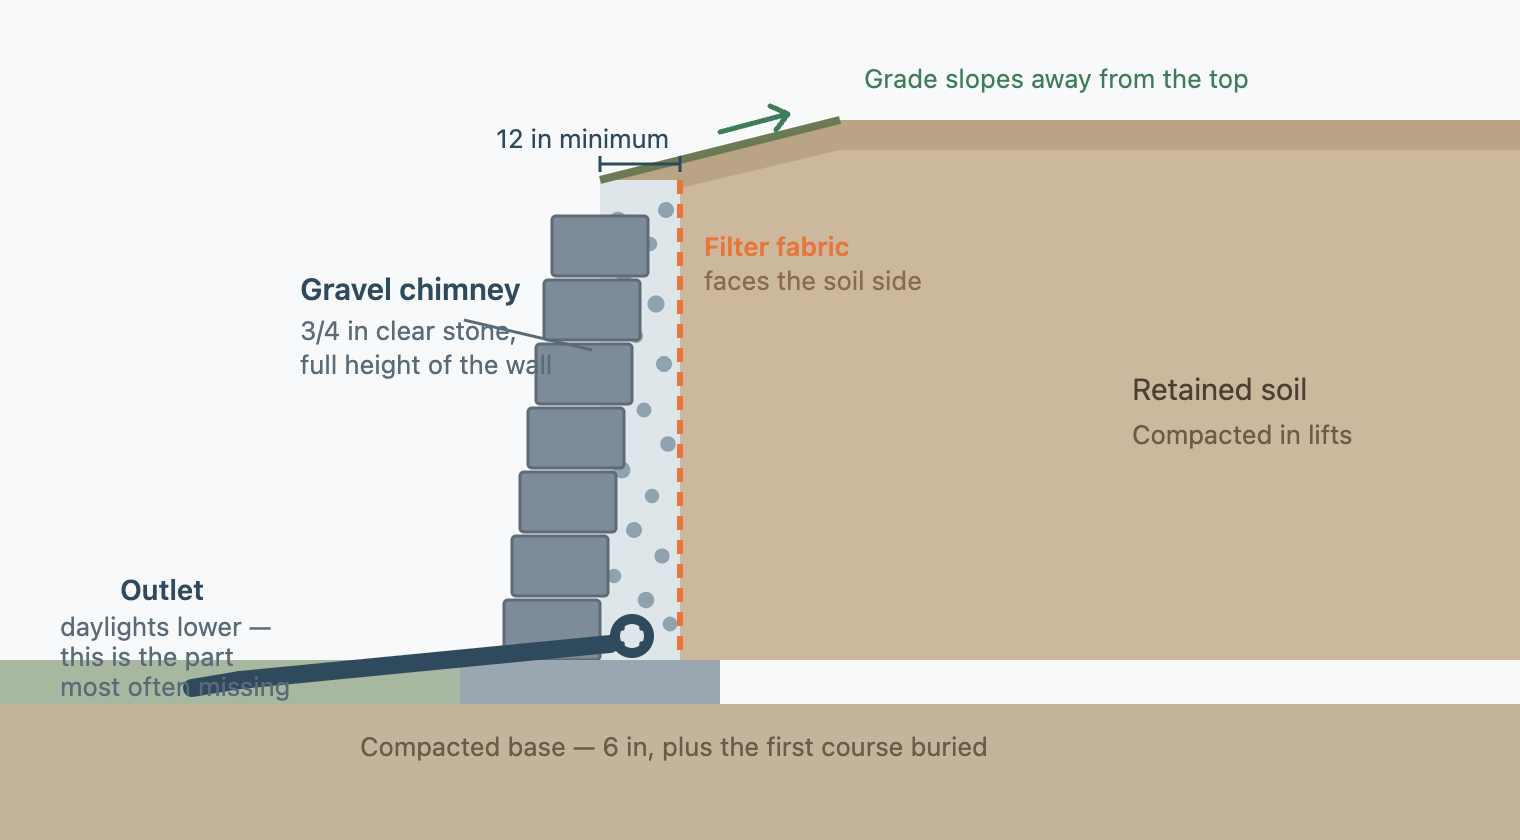
The gravel chimney. A continuous vertical column of clean, open stone against the back of the wall, running the full height rather than sitting in a heap at the bottom. Its job is to give water a route straight down with almost no resistance, so it reaches the pipe instead of saturating the soil against the wall.
The filter fabric. A geotextile layer between that gravel and the native soil. Soil particles migrate with moving water; without a filter they wash into the gravel and fill the voids. A chimney full of silt is just soil that cost more.
The perforated pipe. A 4-inch pipe at the base of the chimney, laid with fall, collecting what comes down and carrying it away.
The outlet. Somewhere lower for that pipe to discharge. This is the zone that gets skipped, and skipping it makes the other three ornamental.
The video walks through the same build in section: the four parts behind the wall, the three drains a wet site needs, and the one check that tells you which part has failed.
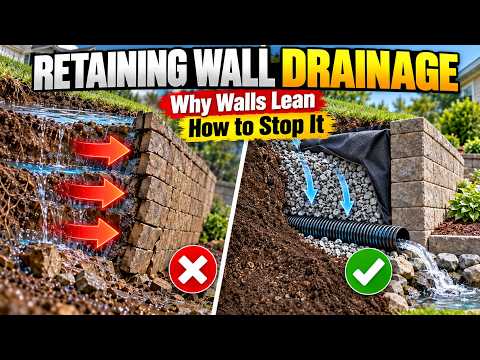
The three drains a wall actually needs
Almost every article on this subject describes one drain — the pipe at the base — and stops. In practice a wall on a wet site needs three separate things to happen, and they are three different jobs.
One: intercept water before it arrives. Water moving downhill toward the back of a wall can be caught above it, which is far cheaper than dealing with it after it has soaked into the retained soil. On a slope this is a shallow interception trench — a yard french drain or a graded swale running across the fall line above the wall — that collects and redirects flow to one side. On many failing walls this alone removes most of the load, and it can be built without touching the wall.
Two: drain what still gets behind it. That is the chimney and pipe described above. Some water always arrives, through rainfall landing on the retained area if nothing else.
Three: get it out and away. The pipe has to end somewhere lower and open. Daylighting on a slope below the wall is the simplest. Where there is no lower ground, the options narrow — a dry well if the soil around it genuinely percolates, or a tie-in to an existing storm line where that is permitted locally.
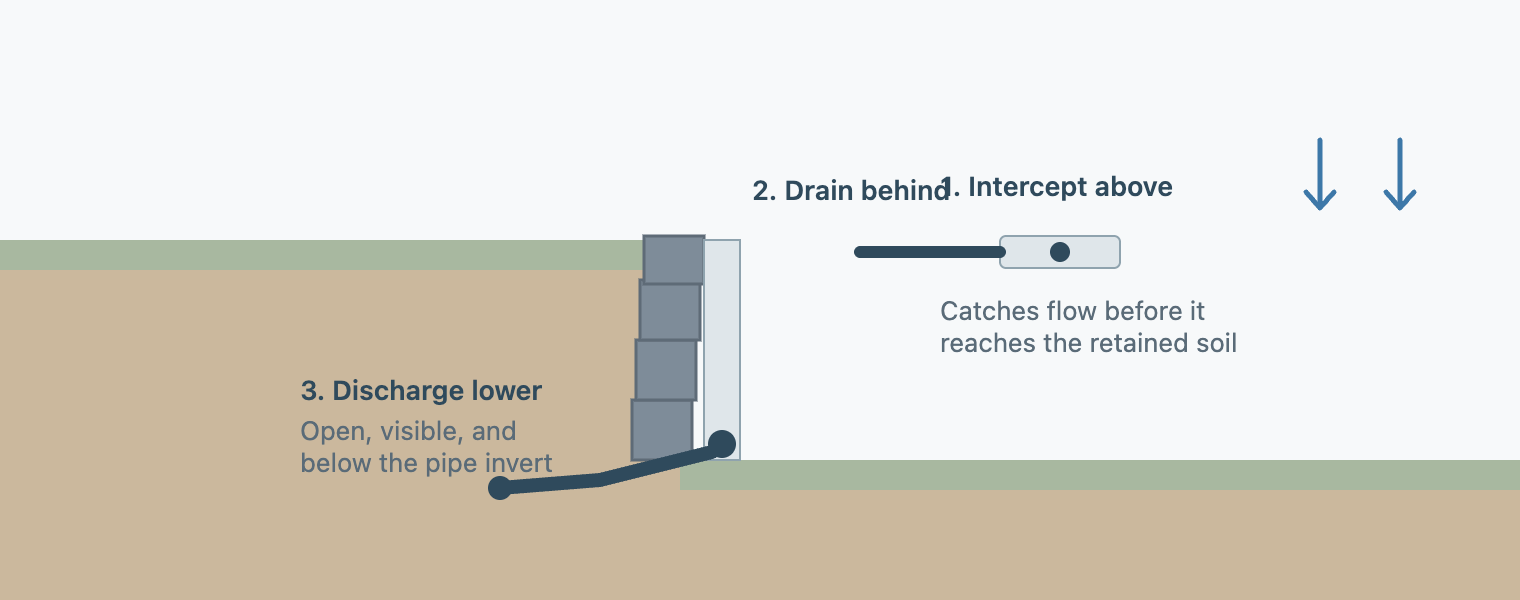
A wall that has all three rarely gets into trouble. A wall with only the second — which is the common case, because it is the part the wall installer is responsible for — is relying on the site never sending it more water than the chimney can pass.
Where the water shows up tells you what failed
This is the part no one writes down, and it is the most useful thing on this page. If a wall is wet, stained, or seeping, where the water appears narrows down which part of the system has stopped working. None of this is a diagnosis — it is a way to arrive at the right question before anyone quotes you.
| What you're seeing | What it commonly indicates | Where to look first |
|---|---|---|
| Water running over the top of the wall during rain | Surface water was never intercepted; the grade above directs flow at the wall | The slope and grading above the wall, not the wall |
| Persistent damp patch or efflorescence on the face, mid-height | Water is moving through the wall body because it cannot move down the chimney | Chimney clogged with fines, or fabric missing or reversed |
| Water seeping between blocks after rain has stopped, for days | The retained soil is holding water and releasing it slowly — the chimney is not connected to a working outlet | The pipe outlet; often buried, crushed, or never installed |
| Nothing ever comes out of the drain outlet, even in heavy rain | The pipe is blocked, was never connected, or the outlet is below the discharge point and silted in | Find and open the outlet; this is the cheapest thing to check |
| Steady flow from the outlet during and after rain | The system is doing its job | Nothing — this is what working looks like |
| Water at the base only, with soil washing out from under the wall | Undermining, not a drainage-behind failure | Erosion at the base and the footing |
| Wet face plus a visible outward bulge | Pressure has already exceeded resistance | Stop here — see a wall that has started to lean or bulge |
The single most informative check on that list is the last-but-one: find the outlet and watch it in heavy rain. A wall whose outlet runs freely has a functioning system. A wall with a wet face and a dry outlet is telling you, unambiguously, that water is getting in and not getting out.
If you cannot find an outlet at all, that is an answer too. A great many walls were built without one.
The spec, with real numbers
These are the conventional figures for residential segmental walls, drawn from installation guidance across several block systems. They are the starting point a competent installer works from, and what a quote should reflect — not a design for your specific wall. Full detail and the reasoning behind each is on the backfill and geogrid specification page. To quantify the stone, fabric and pipe for your wall, the retaining wall calculator sizes the whole package from the wall's length and height.
| Element | Typical specification |
|---|---|
| Drainage aggregate | 3/4 in clear or washed stone — angular, no fines |
| Chimney thickness | At least 12 in behind the wall face |
| Chimney height | Full height of the retained soil, not just the base |
| Base / leveling pad | About 6 in of compacted aggregate, with the first course buried |
| Drain pipe | 4 in perforated, at the base of the chimney |
| Pipe fall | Roughly 1 in per 4 ft toward the outlet |
| Filter fabric | Geotextile between the aggregate and the native soil |
| Backfill compaction | Placed and compacted in 3–4 in lifts |
| Geogrid | Normally enters above about 3–4 ft of wall height |
Soil changes the emphasis. Sandy, free-draining ground is forgiving and a short wall there may need very little. Clay is the opposite: it holds water against the wall, so the chimney and the outlet matter more, not less.
Weep holes are not a drainage system
Weep holes — the gaps or short pipes through the face of a wall — are the most misunderstood part of this subject. They are genuinely useful, and they are not a drainage system.
A weep hole is an overflow. It gives water that has already accumulated behind the wall a route out through the face rather than building up further. That is worth having. But weep holes only relieve water that reaches them, they clog readily from behind, and they do nothing about water sitting in soil that never makes it to a hole.
The practical version: a wall with a gravel chimney, a pipe and an outlet does not depend on its weep holes. A wall whose only drainage feature is weep holes is a wall with no drainage system and a few holes in it. If someone quotes you drainage and the line item is weep holes, that is worth a direct question.
When drainage can be retrofitted — and when it can't
Adding proper drainage to a wall that never had it means excavating the back of the wall, placing gravel, fabric and pipe, and backfilling in compacted lifts. There is no way around that: the system is behind the wall, so getting to it means getting behind the wall.
It is often worth doing when the wall is still straight and sound, the retained area is accessible to a small machine, and the wall is short enough that the excavation does not destabilise it while it is open.
It is often not the right spend when the wall has already moved. Once a wall is leaning or bulging, its geometry is compromised, and fixing the drainage removes the cause without restoring the structure. You end up paying for excavation twice — once to add drainage, and again when the wall is rebuilt. In that situation the honest comparison is retrofit versus rebuild-with-drainage, and rebuild frequently wins on total cost.
And sometimes the wall was the wrong answer. If the wall exists to manage a slope that could have been regraded or terraced, rebuilding it identically repeats the original decision. That is worth reopening before spending — see whether you needed a wall at all.
The interception drain above the wall is the exception to all of this. It sits uphill of the structure, needs no excavation against the wall, and on a wall that is wet but still sound it is usually the first thing to try.
What this costs and what to ask
Drainage is a small share of what a wall costs to build and effectively all of what it costs to rebuild. As a planning figure, the drainage package — aggregate, fabric, pipe, outlet — commonly runs on the order of 10–20% of a wall's installed cost. Ranges and the line items to look for are on what retaining wall drainage costs.
Three questions worth asking any contractor quoting a wall, before comparing prices:
- Where does the drain pipe discharge, exactly? A specific answer means a real design. "It drains behind the wall" is not an outlet.
- How thick is the aggregate zone, and does it run the full height?
- What is above the wall doing? If nothing intercepts flow arriving from uphill, the wall is carrying the whole site.
Narrow it down
Not sure the wall is your actual problem?
A wet retaining wall is often the visible end of a drainage pattern that starts well uphill. The Solution Finder walks through what you're seeing and suggests which approaches fit — it returns possible directions and questions to investigate, never a diagnosis or a design.
Frequently asked questions
Do all retaining walls need drainage?
Practically, any wall retaining more than about two to three feet of soil does, and any wall in clay does regardless of height. The genuine exception is a short wall on sandy, free-draining ground where water never accumulates in the first place. Because most walls exist precisely where water and grade are already a problem, the exception is rarer than it sounds.
What happens if a retaining wall has no drainage?
Saturated soil can push against a wall with roughly double the force of the same soil dry. The wall does not usually fail suddenly — it moves a little each wet season. Over years that shows up as a lean, a bulge in the middle courses, opening joints between blocks, or the top course sliding forward relative to the base.
How much gravel goes behind a retaining wall?
The common specification is at least 12 inches of 3/4-inch clear or washed stone, running the full height of the retained soil rather than only at the base. Clear stone matters more than the exact thickness — aggregate with fines in it clogs and stops draining, which defeats the purpose.
Do weep holes alone work?
Only as an overflow. Weep holes let water that has already built up escape through the wall face, which helps, but they do not move water down and out the way a gravel chimney and base pipe do, and they clog from behind. A wall whose only drainage feature is weep holes should be treated as a wall without a drainage system.
Can drainage be added to an existing retaining wall?
Sometimes. It requires excavating behind the wall to place aggregate, fabric and pipe, which is disruptive but feasible on a wall that is still straight and accessible. Once a wall has started to lean or bulge, retrofitting drainage removes the cause without correcting the structure, and rebuilding with drainage built in is often the better value. An interception drain uphill of the wall is a much cheaper first step and does not require excavating against the wall.
Does filter fabric go against the wall or against the soil?
Against the soil. The fabric's job is to stop fine soil particles migrating into the drainage aggregate and clogging it, so it belongs at the boundary between the native soil and the gravel. Wrapped against the blocks instead, it does nothing useful and can trap water at the wall face.
Where should a retaining wall drain pipe discharge?
Somewhere lower than the pipe, open, and away from the wall and from any structure. Daylighting on a slope below the wall is simplest and easiest to inspect. Discharging into a buried pit that fills and stays full is not an outlet — the water has to leave the area, not relocate a few feet. Local rules govern tying into storm systems and discharging toward a boundary, so that is worth confirming before it is built.
Sources consulted
- CornerStone Wall Solutions — wall setback, base preparation and compaction
- Pro Landscape MD — retaining wall backfill specification
- StruCalc — retaining wall drainage methods
- Rockwood Walls — block wall drainage and reinforcement
- GeoStabilization International — retaining wall repair and failure modes
By Under Your Home Team · Last reviewed 2026-08-30