Retaining Wall vs Regrading vs Terracing: Which Does Your Slope Need?
Measure the slope first: rise divided by run. Gentler than about 3:1 with room to spread soil, regrading is cheaper and lasts longer. Steeper than 3:1, or where you want flat usable ground, a wall earns its cost. Above roughly four feet, terracing into shorter walls often beats one tall one.
They are not really alternatives
Most advice on this subject frames it as a choice between three competing options, and that framing is wrong often enough to be worth correcting first.
These three do different jobs. Regrading changes the shape of the ground by moving soil — it makes a slope gentler by taking material from the high side and placing it on the low side. A retaining wall does not change the slope at all; it holds a sudden grade change in place so you can have flat ground where the slope used to be. Terracing breaks one large grade change into several small ones, each held by a short wall, with usable ground between them.
Because they do different things, real sites frequently need more than one. The common combinations:
- A wall holding the steep section, with regrading above it so water is directed along the slope rather than into the back of the wall.
- Terraces on the steep upper part of a lot, with a regraded, gently pitched lawn below.
- Regrading alone, where the slope has somewhere to go — which is more sites than people expect, and much cheaper than any wall.
So the real question is not "wall or grading". It is how steep is this, how much room do I have, and what do I want to do with the space — and the first of those is a number you can measure this afternoon.
Measure your slope before anything else
Almost every article on this topic mentions a 3:1 threshold and then never tells you how to find out what your slope is, which makes the number useless. Here is the measurement.
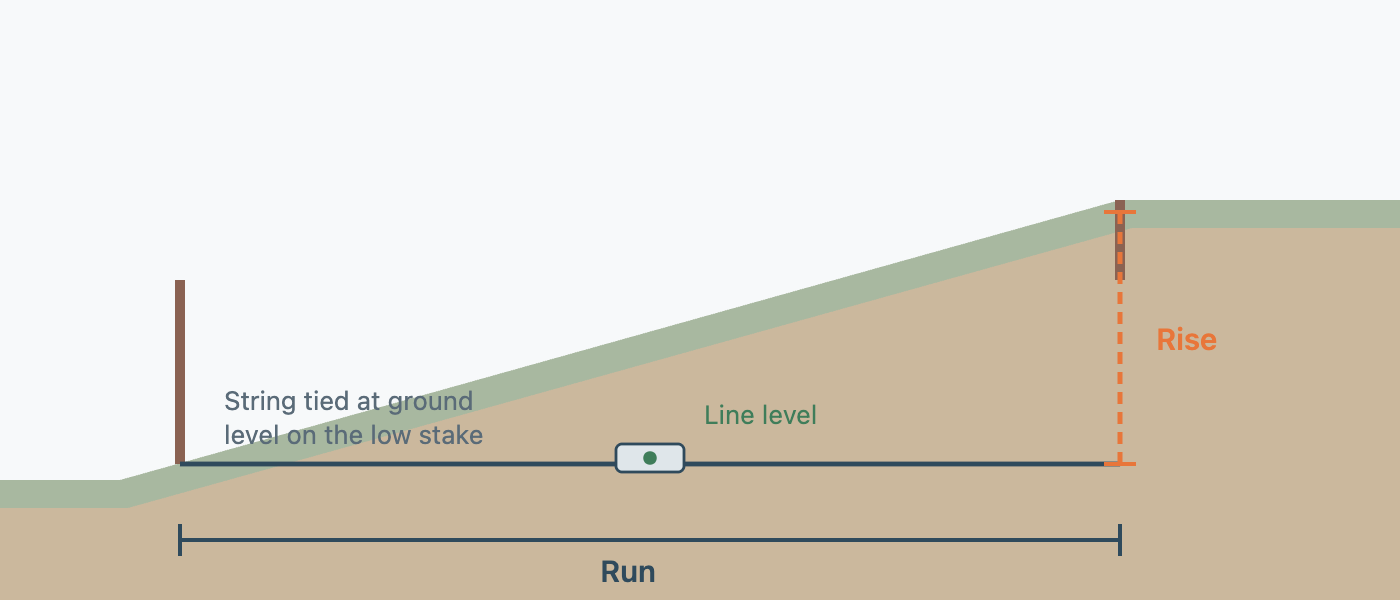
What you need: a length of string, a line level (a small spirit level that hangs on the string), two stakes, and a tape measure.
- Drive a stake at the top of the slope and another at the bottom.
- Tie the string at ground level on the bottom stake.
- Run it to the top stake, hang the line level in the middle, and adjust the string on the top stake until it is level.
- Run is the horizontal distance between the two stakes, measured along the level string.
- Rise is the vertical distance from the string down to the ground at the top stake.
Divide run by rise to get the ratio. A slope that drops 3 feet over 12 feet of horizontal distance is 12 ÷ 3 = 4:1. One that drops 4 feet over 8 feet is 2:1.
Measure in two or three places if the slope is uneven, and use the steepest reading — the wall or the regrade has to suit the worst part, not the average.
The same rise-and-run measurement is what determines whether a drain line will run, which is covered in how much slope drainage needs.
Do the arithmetic
Turn your rise and run into a ratio and a percentage
Enter the two numbers you just measured and the calculator returns the ratio, the percentage grade and the degrees. It reports what your slope is — it does not recommend a structure or size a wall, both of which depend on soil and loading it cannot see.
Side-by-side: what each one actually does
| Regrading | Retaining wall | Terracing | |
|---|---|---|---|
| What it changes | The shape of the ground | Holds a sudden grade change | Splits one grade change into several |
| Flat usable space | Limited — a gentler slope, still a slope | Yes, and immediately | Yes, in bands |
| Best slope range | Gentler than about 3:1 | Steeper than 3:1, or where flat ground is the goal | Tall grade changes, above ~4 ft |
| Needs somewhere to put soil | Yes — this is the binding constraint | No | Minimal |
| Ongoing failure risk | Low once established | Moderate — depends entirely on drainage | Lower per wall; more walls to maintain |
| Engineering usually needed | No | Commonly above ~4 ft | Often avoids the threshold per wall |
| Relative cost | Lowest | Highest per foot of grade change | Between, and often below one tall wall |
| Maintenance | Mowing, occasional touch-up | Drainage outlets, joint inspection | Same, across more structures |
Regrading has one hard constraint that decides many projects on its own: the soil has to go somewhere. Cutting into a slope produces material, and lowering a high point means raising a low one. If the lot has no room to receive that soil, or the low ground is already at the neighbour's boundary, regrading stops being cheap — hauling material off site costs real money and can flip the comparison entirely.
The decision framework
Take your measured ratio, decide what you want the space to do, and read across.
| Your slope | What you want | Soil / site condition | What usually fits |
|---|---|---|---|
| Gentler than 4:1 | Just stop it being soggy or eroding | Any | Regrading, plus a swale if water crosses it |
| 4:1 to 3:1 | Mowable lawn | Room to move soil | Regrading |
| 4:1 to 3:1 | Mowable lawn | Nowhere to put the soil | A low wall at the toe, regrade above it |
| 3:1 to 2:1 | Keep it planted, stop erosion | Any | Regrade what you can, plant the rest; walls often unnecessary |
| 3:1 to 2:1 | Flat patio, lawn or play space | Any | A retaining wall — this is what walls are for |
| Steeper than 2:1 | Anything at all | Any | A wall or terraces; regrading alone rarely works |
| Any, with grade change over ~4 ft | Flat usable space | Any | Terracing, or an engineered single wall |
| Any | Fix water, not shape | Water crossing or collecting | Drainage first — see below |
Three qualifiers, because a table like this is a starting point rather than an answer:
- Soil changes the ratios. Sandy soil holds a steeper unsupported face than saturated clay, and expansive clay adds loading a wall has to be designed for. In heavy clay, treat the thresholds as optimistic.
- What is above and below matters more than the slope itself. A 3:1 slope with a driveway at the top is a different engineering problem from the same slope in open lawn.
- Nothing here sizes a wall. Height, block type, base depth and reinforcement come from someone who has seen the site.
The four-foot line
The single most useful threshold in this whole subject is not the slope ratio — it is wall height. Somewhere around four feet, retaining walls change category.
Below roughly four feet, a residential segmental wall is usually a landscape construction project. Above it, three things tend to change at once:
- Engineering. Most jurisdictions require an engineered design above a set height, commonly four feet, and sooner where there is a surcharge above the wall. That is a real design fee before anything is built.
- Permits and inspection. Height thresholds for permits are common, and they vary by jurisdiction. Verify locally — rules differ between neighbouring towns, and nothing on this page substitutes for what your building department says.
- Structure. Taller walls need geogrid reinforcement extending back into the retained soil, deeper base preparation, and a wider excavation. Cost per square foot rises with height rather than staying flat.
This is why terracing is so often the better answer for a tall grade change, and why framing it as an aesthetic preference misses the point. Two three-foot walls set apart on a bench may stay below the threshold that triggers engineering and reinforcement, while one six-foot wall does not. The terraced version can be cheaper, simpler to build, and easier to drain, while looking like the more elaborate option.
The catch is that terraces are only independent if they are far enough apart. Set two walls close together and the upper one loads the lower one — it becomes a surcharge — and you have built one tall wall with extra steps and none of the design that a tall wall would have had. The spacing that makes terraces genuinely independent is a design question, and it is the question to put to whoever is quoting.
What each costs
Planning ranges only — every one of these varies enormously with access, soil, height and region, and none of it is a quote.
| Approach | Typical planning range | Main cost drivers |
|---|---|---|
| Regrading a residential slope | Lowest of the three; rises sharply if soil must be hauled off site | Volume of soil moved, machine access, disposal |
| Segmental block wall, under 4 ft | Moderate per square foot of wall face | Height, length, block type, base excavation |
| Wall over 4 ft | Higher per square foot than a low wall | Engineering fee, geogrid, deeper base, permits |
| Terracing | Between; often below a single tall wall of the same total height | Number of walls, bench width, access |
Detailed ranges, and the drainage line item that decides whether any of it lasts, are on cost ranges.
When none of them is the answer
Some slopes do not have a slope problem. They have a water problem that a slope makes visible, and reshaping the ground will not fix it.
The signals are worth recognising before spending on earthworks:
- Water arrives from off the property. A neighbour's downspout, a road, a shared swale. The volume is the issue, not the grade — see runoff from a neighbour's yard.
- The ground stays wet with no rain. Slow-draining soil or a high water table. Regrading moves the surface without changing what is underneath.
- Erosion is concentrated in channels rather than spread across the face. Concentrated flow needs to be intercepted and carried, not flattened — see erosion on the slope.
- The problem is right at the house. Grade against the foundation is its own question and a much smaller intervention than reshaping a lot.
In all four cases the first move is drainage — an interception drain, a swale, or a collection point — and the grading or wall decision comes afterwards, if it is still needed. Building a wall across a concentrated flow path without dealing with the flow simply relocates the problem to behind the new wall, where it is more expensive to fix.
Frequently asked questions
When does a slope need a retaining wall?
When the grade change is steeper than about 3:1 and you want usable flat ground out of it, or when there is no room to spread soil for a regrade, or when the slope is already moving. Below 3:1 with space to work, regrading is usually cheaper and has less to go wrong later. Measure the ratio before deciding — the threshold is meaningless without your own number.
Is it cheaper to regrade or build a retaining wall?
Regrading is normally substantially cheaper, because it moves soil rather than building a structure with a base, drainage and reinforcement. The exception is when there is nowhere on site to put the soil: hauling material away can close much of the gap. Get both quoted on the same site rather than assuming, since access drives the earthwork price more than volume does.
How steep is too steep to regrade?
Around 3:1 is the practical limit for a regrade that gives you usable, mowable ground, though gentler slopes can still be regraded for drainage alone. The second test matters as much as the ratio: is there anywhere to put the cut material? A gentle slope with no room to place soil can be harder to regrade than a steeper one with space below it.
Is terracing cheaper than one tall retaining wall?
Often, once the grade change is above about four feet. Several short walls may stay below the height that triggers engineered design, geogrid reinforcement and deeper excavation, while one tall wall does not. It is not automatic — terraces set too close together load each other and behave like one tall wall — so the spacing needs to be part of the design.
Do I need a permit for a retaining wall?
Commonly above three or four feet, and often at lower heights where the wall carries a surcharge or sits near a boundary or an easement. Thresholds and definitions vary between jurisdictions, so this is one to confirm with your local building department rather than take from any website, including this one.
Can I regrade a slope myself?
Small, gentle areas away from structures and boundaries, yes — moving soil is not specialist work. It stops being a DIY job when the regrade is near a foundation, changes where water arrives on a neighbouring property, involves an easement, or needs machinery on a slope. Those carry legal and structural consequences that are expensive to reverse.
Will a retaining wall fix my drainage problem?
Not by itself. A wall changes the shape of the ground; it does not give water anywhere to go. Built across a flow path without drainage behind it, a wall makes the problem worse by collecting water where it is hardest to reach. If water is the actual issue, solve the drainage first — then decide whether the wall is still needed.
Sources consulted
- Chonko Construction — retaining wall versus grading decision factors
- Designs 4 You Remodeling — when a slope needs a retaining wall
- Ground Builders — regrading and slope drainage
By Under Your Home Team · Last reviewed 2026-08-30